
What is Wainscoting on a Metal Building?
When designing a metal building or steel garage, one of the most popular aesthetic upgrades is adding wainscoting. But what exactly is it, and is it worth the investment?
What is Wainscoting?
In traditional home construction, wainscoting refers to decorative wood paneling applied to the lower half of an interior wall. For metal buildings, wainscoting is a two-tone exterior siding application.
Maximize your space, customize electrical layouts, choose the right lighting, and design an efficient workstation layout in a steel garage.
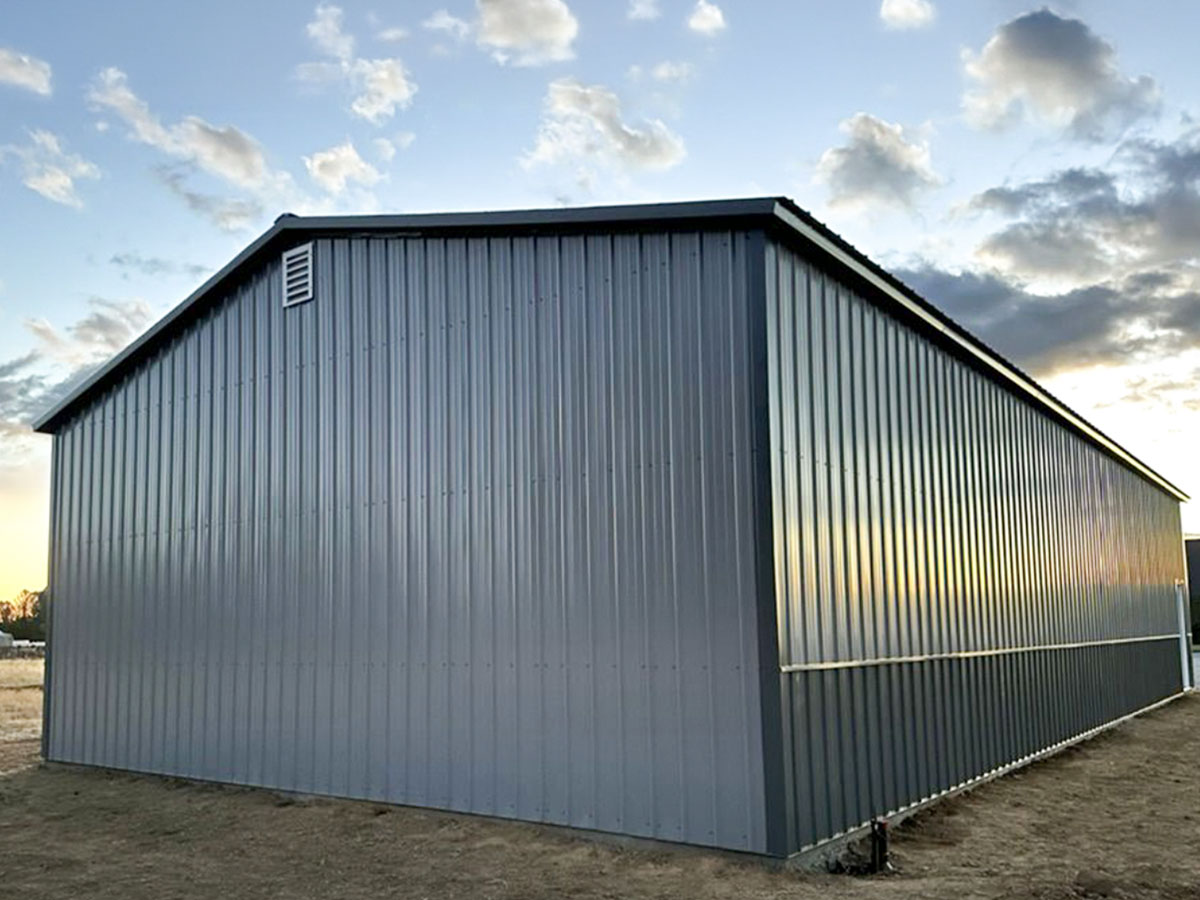
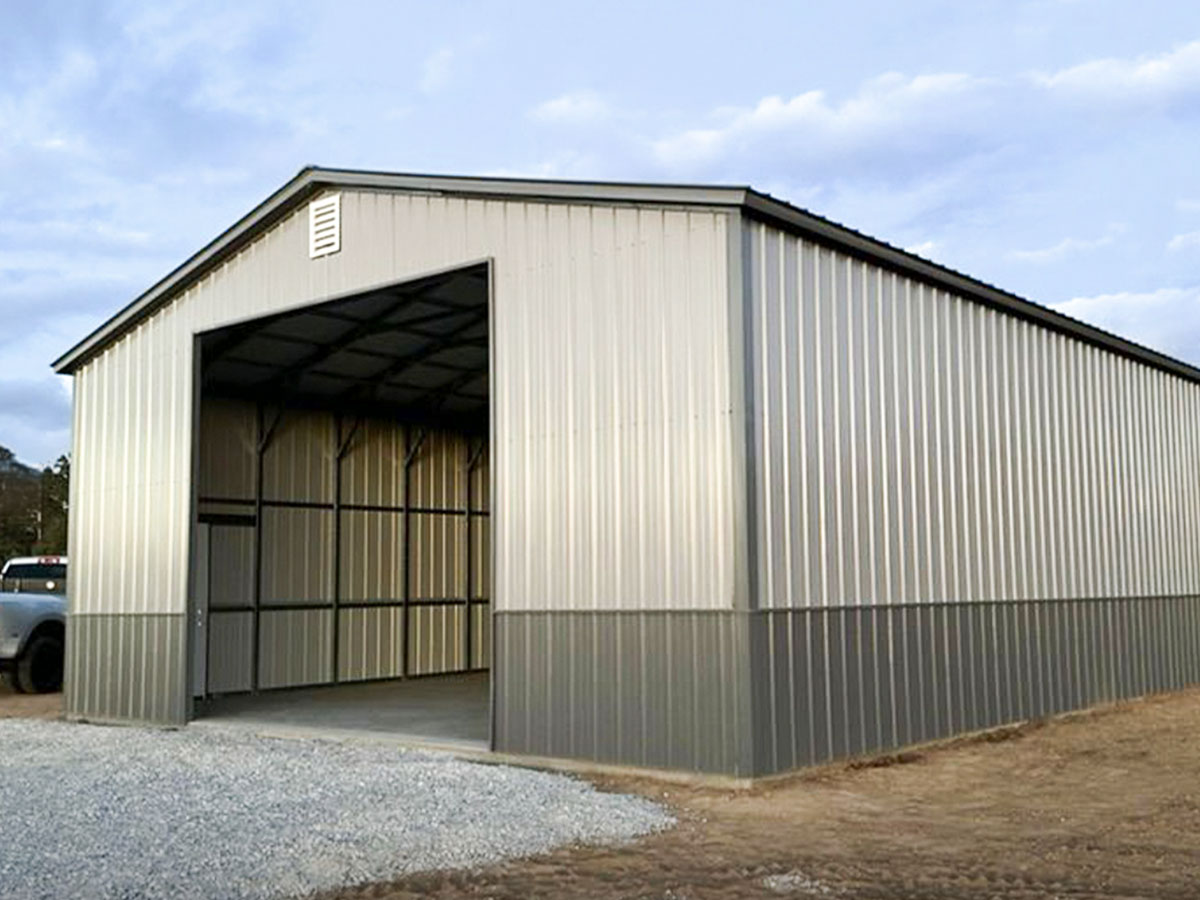
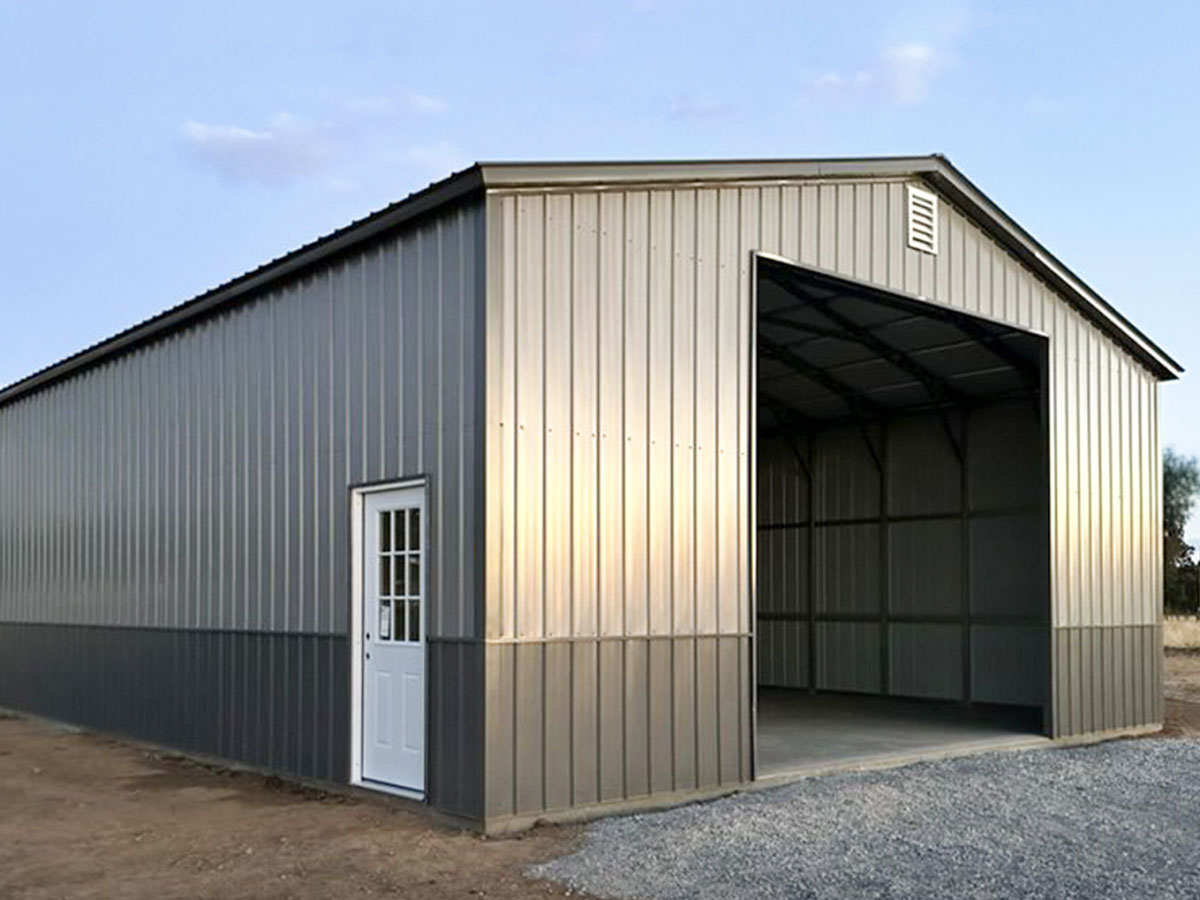
Instead of having a single solid color running from the roof down to the ground, a secondary color of sheet metal (usually 3 feet tall) is installed along the bottom perimeter of the building. A specialized piece of trim separates the top color from the bottom wainscot color.
Benefits of Wainscoting
Adding wainscoting to your metal garage offers several key advantages beyond just looks.
1. Enhanced Curb Appeal
A solid-color metal building can sometimes look very industrial or “box-like.” Adding a contrasting wainscot color breaks up the large vertical lines of the walls, giving the building a more residential, premium, and finished appearance.
2. Easier Maintenance & Damage Control
Because the wainscot panel runs along the bottom three feet of the building, it takes the brunt of daily wear and tear:
- Mud splashing from rain
- Gravel kicked up by vehicles or mowers
- Minor dents from weed whackers or tools
If a bottom panel gets severely dented or scratched, you only need to replace a small 3-foot wainscot panel rather than an entire 10-foot or 12-foot vertical wall sheet. This makes repairs significantly cheaper and easier.
3. Complementing Your Home
Many homeowners use wainscoting to match their house. For example, if your home has a grey exterior with a dark stone base, you can replicate that look on your metal garage with light grey upper walls and dark charcoal wainscoting.
How is it Installed?
During installation, the wall panels are not simply cut in half. The bottom 3-foot section is installed first. Then, a “wainscot trim” (also called a transition trim or chair rail) is attached to the top edge of this panel. Finally, the upper wall panels are installed so they overlap the trim, ensuring that rainwater flows down and out, keeping the interior of the building completely waterproof.
Conclusion
If you want to elevate the look of your steel building and protect the lower half from damage, wainscoting is one of the most cost-effective upgrades you can choose. When requesting a quote, simply ask to add two-tone wainscoting to your design!
Continue Reading
How to Organize and Optimize Your Metal Workshop Garage
Maximize your space, customize electrical layouts, choose the right lighting, and design an efficient workstation layout in a steel garage.
How to Insulate a Metal Garage: Double-Bubble vs. Fiberglass Batt
Compare the best insulation methods for steel buildings. Learn how to prevent condensation, control temperatures, and apply vapor barriers.