
Permitting Requirements & Guidelines
Last Updated:
Acquiring the correct building permit is the homeowner’s responsibility when installing a steel carport or garage.
While some small structures are exempt, bypassing local county or municipal permitting offices for large garages can lead to heavy fines, insurance denial, and building removal orders.
Why level ground is critical. Learn about leveling tolerances, slope stress, and leg adjustments.
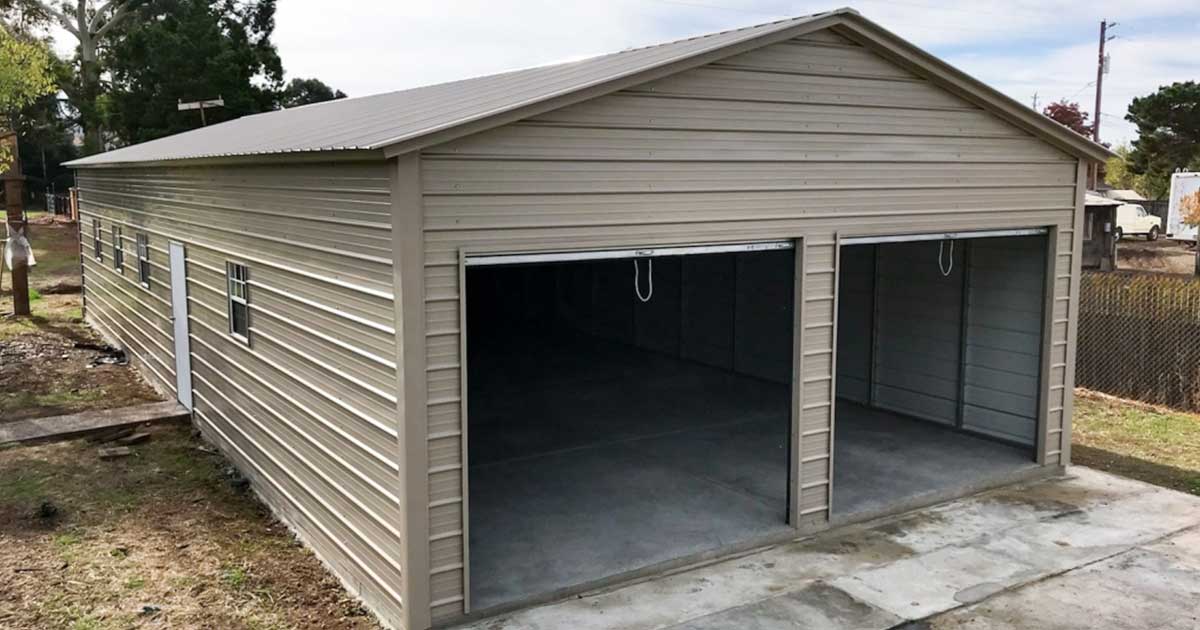
Here is what you need to know about navigating zoning and permitting codes across the United States.
The Standard Permitting Workflow
1. Permit Exemptions for Small Structures
Under most local building codes, small accessory structures may be exempt from a building permit:
- Size Exemption: Detached structures under 120 to 200 square feet generally do not require a building permit in many states. However, coastal zones like Florida mandate permits for all structures regardless of size.
- Conditions: The structure must have no electrical or plumbing utility connections, and must satisfy standard property line setbacks and easement rules.
- Agricultural Exemption: Many rural counties offer simplified agricultural permit exemptions for large hay barns or equipment shelters on parcels zoned for farming, provided they are not open to the public.
2. When to Expect Additional Charges for Plans
Most standard carports come with a set of generic engineered drawings at no additional cost. However, certain structures or local building departments will require site-specific plans or calculations, which usually incur additional fees.
You should expect to purchase custom plans if:
- Your local building department rejects the generic plans or requires calculations.
- Your structure is a custom size not listed on standard sizing charts.
- You are building a specialized unit, such as a Hexagon building, an Agricultural barn, or a free-standing Lean-To/Loafing Shed.
- The structure has legs exceeding 12 feet in height.
- You are constructing a Wide Span unit (which typically requires full specific plans and calculations).
- Your building department requires a custom paper size for the plans (other than standard letter-size).
3. Standard Property Line Setbacks & Easements
Even if a metal building is structurally certified and exempt from a building permit, localized zoning ordinances can prevent its installation:
- Setback Encroachments: Municipal zoning laws mandate that accessory structures must maintain minimum setbacks from property boundaries, easements, public rights-of-way, and primary dwellings. For wide-span structures, finding a compliant location on a standard residential lot can be difficult.
- Lot Coverage Caps: Residential zoning districts typically cap total lot coverage (the combined footprint of all structures) at 25% to 40% of the total lot area.
- Aesthetic and Material Prohibitions: Many historic districts and high-density urban residential zones explicitly prohibit the construction of external metal structures, restricting accessory buildings to traditional wood-frame construction with matching residential siding.
- Utility Easements: You are legally prohibited from building any permanent structure over a utility easement (such as gas lines, sewer lines, or overhead power lines).
4. Private Covenants and HOA Bans
A significant market barrier in suburban residential zones is the presence of Homeowners Associations (HOAs) and Covenants, Conditions, and Restrictions (CC&Rs).
Many HOAs enforce architectural guidelines that completely ban metal carports, RV covers, and steel accessory buildings to maintain uniform neighborhood aesthetics. Because these deed restrictions are private contracts that run with the land, they are legally binding and independent of municipal building codes. Consequently, an owner may obtain a city building permit but remain legally barred from installing the structure by their HOA, which can initiate lawsuits or place liens on the property.
5. Legal and Financial Repercussions of Non-Compliance
Homeowners who attempt to bypass the permitting process by purchasing and installing unpermitted metal buildings face severe legal and financial repercussions:
- Daily Code Violations: Municipal building departments can issue code citations and impose daily fines, which often start at $500 to $600 per day. If these fines remain unpaid, the municipality can place a lien on the property.
- Forced Demolition and Stop-Work Orders: Building inspectors can issue immediate stop-work orders during construction or mandate the complete demolition and removal of an unpermitted structure at the owner’s expense.
- Insurance Denials: Property insurance providers frequently exclude unpermitted structures from coverage. If an unpermitted metal carport collapses under a snow load or is damaged in a windstorm, the insurer can deny all associated claims.
- Real Estate Transaction Complications: Unpermitted structures are routinely flagged by home inspectors, title companies, and lenders during property sales. To close the sale, owners are often forced to obtain retroactive “as-built” permits (which typically incur double or triple the standard fees) or completely dismantle and remove the structure before the transaction can proceed.
Related Guides
On-Site Clearance & Measurement Guide
How to measure your property, check roof overhangs, fence clearances, and avoid tree limb conflicts before delivery.
Ground Leveling & Slope Tolerances
Why level ground is critical. Learn about leveling tolerances, slope stress, and leg adjustments.
Explore Local Requirements
Learn how these structural guidelines apply to specific regions in our national directory.